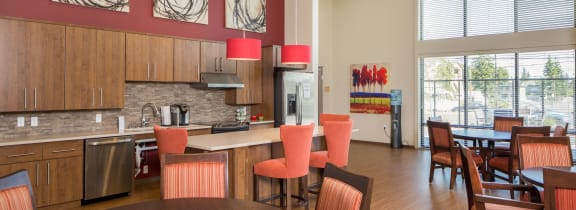
a dining room and kitchen with a table and chairs

Floor Plans

Floor Plans

At The Reserve at Everett, you can choose from studios, one bedroom homes, and two bedroom homes. Each unit features modern finishes, fixtures and lighting, as well as a private deck or patio access.

S1

  • Studio
  • 1 Bath
  • 417 Sq. Ft.

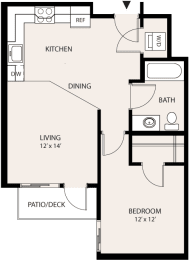
A1

  • 1 Bed
  • 1 Bath
  • 530-to549 Sq. Ft.

A3

  • 1 Bed
  • 1 Bath
  • 617 Sq. Ft.

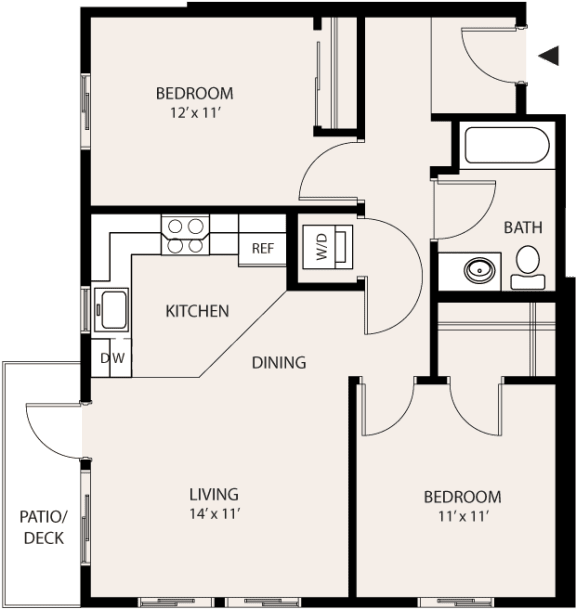
B1

  • 2 Bed
  • 1 Bath
  • 710-to718 Sq. Ft.
Map View
Prices and special offers valid for new residents only. Pricing and availability subject to change at any time. The floorplan image shown are only a representation of what is available.